“You've been thinking about renovating for two years..
You don't know if your house is worth it.
You don't know how much it'll cost. You have no idea where to start.”
I do!’ Let me show you.

Renovation design for Melbourne homeowners who are ready to stop going in circles.
Start with a Floor Plan Review
No ongoing commitment. You get your existing plan drawn up properly, two designed floor plan options, a recorded video walkthrough of every decision, and your own client portal, in seven business days.
Here's what most people do. And why it doesn't work.

They spend six months on Pinterest saving ideas that don't quite fit their house.
They call a builder for a quote before they know what they're building.
They get a number that feels wrong but they don't know how to push back.
They sit on it for another year.
The problem isn't that you haven't found the right builder.
The problem is that nobody has sat down with you, looked at your floor plan, and told you clearly, honestly, with a budget in mind what your house can actually become.
That's what I do.
After working with me, you'll know:
Most clients tell me the video walkthrough is when it clicks.
What your house can become.
Two designed options for your floor plan. Not vague ideas actual layouts, drawn, with reasoning.
Where the money should go.
I'll tell you what's worth spending on, what isn't, and where most renovators waste $20,000 without knowing it.
They've been circling the same problem for 18 months.
What to say to a builder.
You'll leave with two scaled floor plan options, DWG-ready, and a video walkthrough of every decision behind them. You walk into that builder conversation prepared.
After watching it, they know exactly what to do.
Ready to see what your house can become?
Start with a Floor Plan Review.
$699 + gst Delivered in 7 business days.
Former Customer -
All 3 Stages completed
“We'd been thinking about renovating for seven years. Talking to designers, talking to family in the industry, getting bits and pieces of advice but nothing was landing.
I'd done plenty of decorating and renovation uplifts before, but a build is a whole different ball game. And I was nervous. You hear stories about people spending $50, $80K on architect drawings, getting a year down the road, and not being able to afford to actually build it. The industry is a bit broken. We had an idea of what we wanted, but we kept getting stuck on the same two things, how the spaces would actually flow, and how to land the interior decisions.
The consultation was the best thing we ever did.
Taeler put us on a structured path. One thing at a time. She asked specific questions, came back with two concepts, walked us through pros and cons. We made a decision. Then she took us to the next step. And the next. Every stage felt led but it still felt like ours.
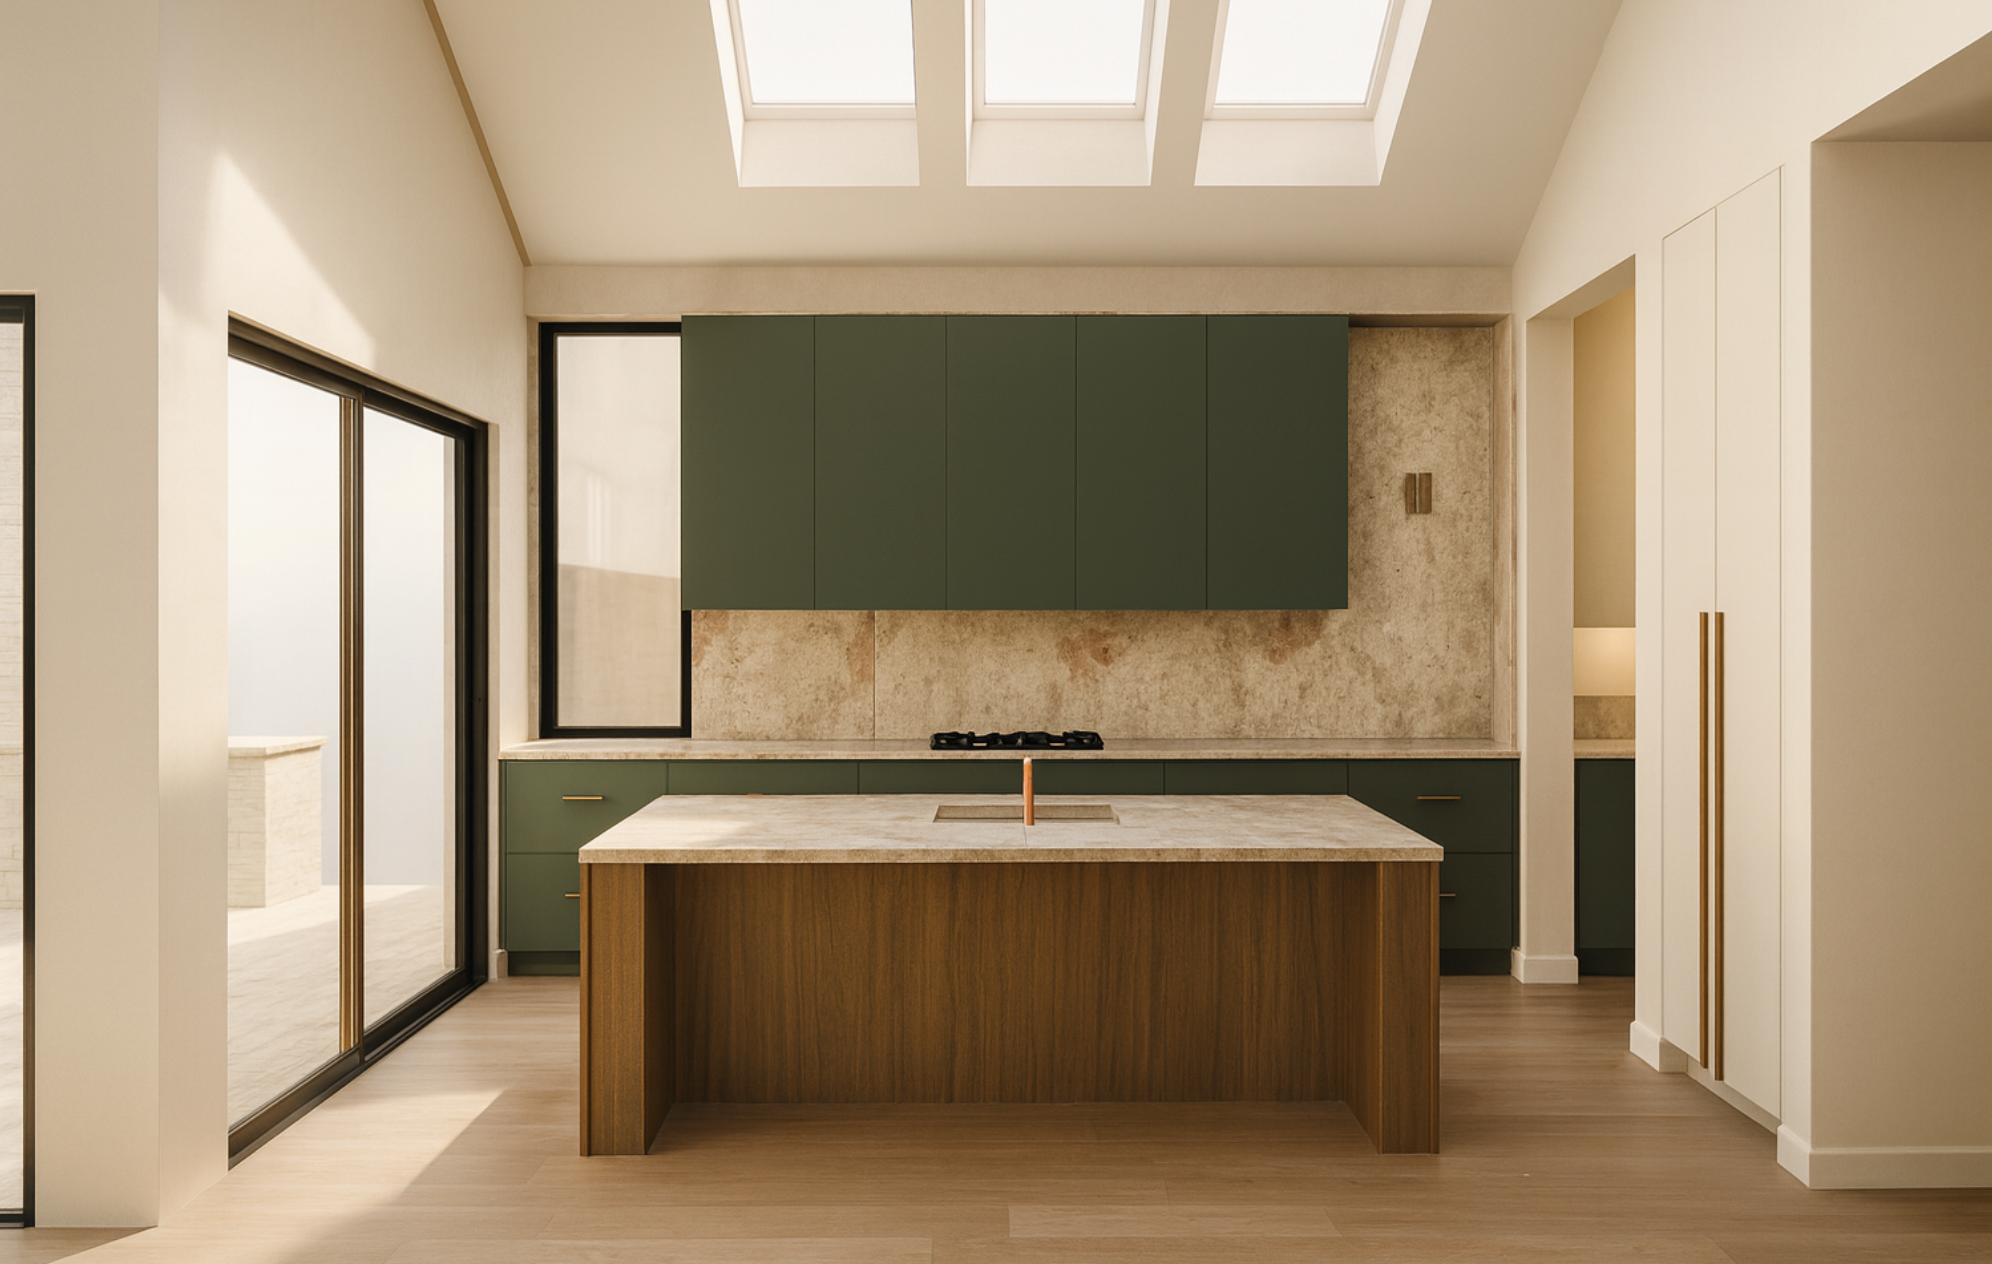
The kitchen was the moment for me. I kept picturing myself in there being able to see outside, watching the kids in the garden. Taeler turned the kitchen on the plan, then brought the back of the extension in by four metres so we'd actually get garden depth instead of just more internal floor space. I would never have landed on that myself. It's the thing that's going to make our house feel architecturally designed.
I felt like our project was finally moving. After seven years of being stuck, the clarity, the timing, the structure that was everything.”
Deirdre Kennedy, Melbourne”