STAGE 01 - FLOOR PLAN REVIEW
STAGE 01 - FLOOR PLAN REVIEW
〰️
STAGE 01 - FLOOR PLAN REVIEW 〰️
Your house isn't working.
Let's figure out what it could be.
Most people come to me after months of going in circles. They have a vague idea. They have a Pinterest board that doesn't quite fit their house. They've had a builder give them a number that either scared them or meant nothing.
What they haven't had is someone sit down with their floor plan, look at what's actually there, and tell them clearly here's what this house can become, here's what it can't, and here's what to do next.
That's what the Floor Plan Review is.
Frequently Asked Questions
-
That's a legitimate outcome. I tell at least one client a month exactly that and it's almost always the most valuable thing I'll say to them.
If your house genuinely isn't the right house, knowing that early saves you the $200k–$400k you would have spent finding out the hard way. The Floor Plan Review isn't there to confirm what you already want to do. It's there to tell you the truth about your house. Sometimes the truth is "sell." Most of the time it isn't.
Either answer ends the wondering. That's the point of the $699.
-
This is exactly the moment Stage 01 is built for. You don't need to be ready to build. You need to be ready to understand.
Most of my clients aren't planning to start construction for six to twelve months after the review. They use it to get clear on what's possible, how much it will cost, and whether the project is worth doing, before they commit to anything bigger.
If anything, calling me earlier saves you more. The expensive mistakes happen when people lock in design decisions before they've done the thinking.
-
A builder quote and a Floor Plan Review do completely different things.
A builder quotes the cost of building what's in front of them. If what's in front of them is your existing house and a vague brief, the number you get back is either worst-case (terrifying) or per-square-metre (meaningless). You can't actually act on either.
A Floor Plan Review tells you what your house should become. Once you have that, the builder quote becomes specific and real. The order matters. Design first. Quote second.
$699 is the cost of making every other conversation that follows it useful.
-
Then we talk. The video walkthrough is built to explain the reasoning behind every decision so if something doesn't land, we can usually pinpoint why in a follow-up message.
If you want a third direction explored, that's a separate piece of work and I'll quote it transparently. But this rarely happens. Most people watch the video and the decision is made by the end of it. That's the point.
-
Yes. The output includes DWG-ready files drawn to scale, structural notes, and a PDF presentation pack. Your draftsman can work directly from these without re-drawing anything. Your architect can take the design direction straight into permit-ready documentation.
There's no lock-in. The Floor Plan Review output is yours to take anywhere to any builder, draftsman, or architect.
-
I work with clients across Melbourne, and Australia the review process works equally well remotely. The Zoom call, the floor plan, the video none of it requires me to physically visit the house.
That said, my deepest expertise is in Melbourne's north-east; Eltham, Research, Diamond Creek, Greensborough, Warrandyte. I've designed, built and lived in these suburbs. If your house is here, you're getting that local knowledge as part of the review.
-
Seven business days from our Zoom call. Before the call, you send me a floor plan, a PDF, an old drawing, a photo, even a sketch with measurements. You complete a short Q&A brief so we arrive prepared. The Zoom takes 20–30 minutes. Then I design.
You receive the video walkthrough, both layout options as scaled drawings, the PDF presentation pack, DWG files, builder briefing notes, and access to your project dashboard all in seven days.

New
$699
Floor Plan Review - Stage 01
Fixed fee.
No lock-in.
Delivered in 7 business days.
How it worksThis is not a consultation where we sketch ideas together on a Zoom call. You send me your floor plan, a photo, a PDF, an old drawing, even a rough sketch with measurements and I do the design work. You come back seven business days later to two fully designed layout options and a video that explains every decision.
Before any design starts, we have a short Zoom together. This is where I understand how you actually live, what isn't working, and what you're hoping the house can become. You complete a Q&A brief beforehand so we arrive prepared. By the end of that call, we've agreed on two clear directions to explore and then I go away and design them.
By the time most clients finish watching the video, the decision is made. That's the point of it.
Steps

-
A short written brief sent to you after booking. Covers how you live, what isn't working, your budget range, and what you want the house to become. This is the foundation every design decision is built on.
-
I review your Q&A brief and floor plan beforehand. On the call, I reflect your brief back to you, talk through the constraints and opportunities in your existing house, and we agree on two directions to explore. Nothing gets designed until this call has happened.
-
Option A is your ideas spatially realised your brief drawn up properly so you can see your own thinking on paper. Option B is my interpretation of the brief, responding to your existing footprint with budget in mind. It's usually the one that surprises people.
-
Delivered in 7 business days from the Zoom. The video walks through both options in full. The PDF contains both floor plans drawn to scale with structural notes. Your Style Sourcebook dashboard lets you mark a direction, leave comments, and move forward on your own terms.
What you recieveThe video walkthrough, this is what makes it different
I record myself walking through both options in real time. Not just what was designed, but why every decision was made the design reasoning, where the budget is being spent, structural things to be aware of, what to tell your builder. It's the equivalent of a private design consultation, recorded so you can pause it, rewatch it, and share it with your partner, builder, or draftsman. Most clients say they make their decision the same day they watch it.
INCLUDED
-
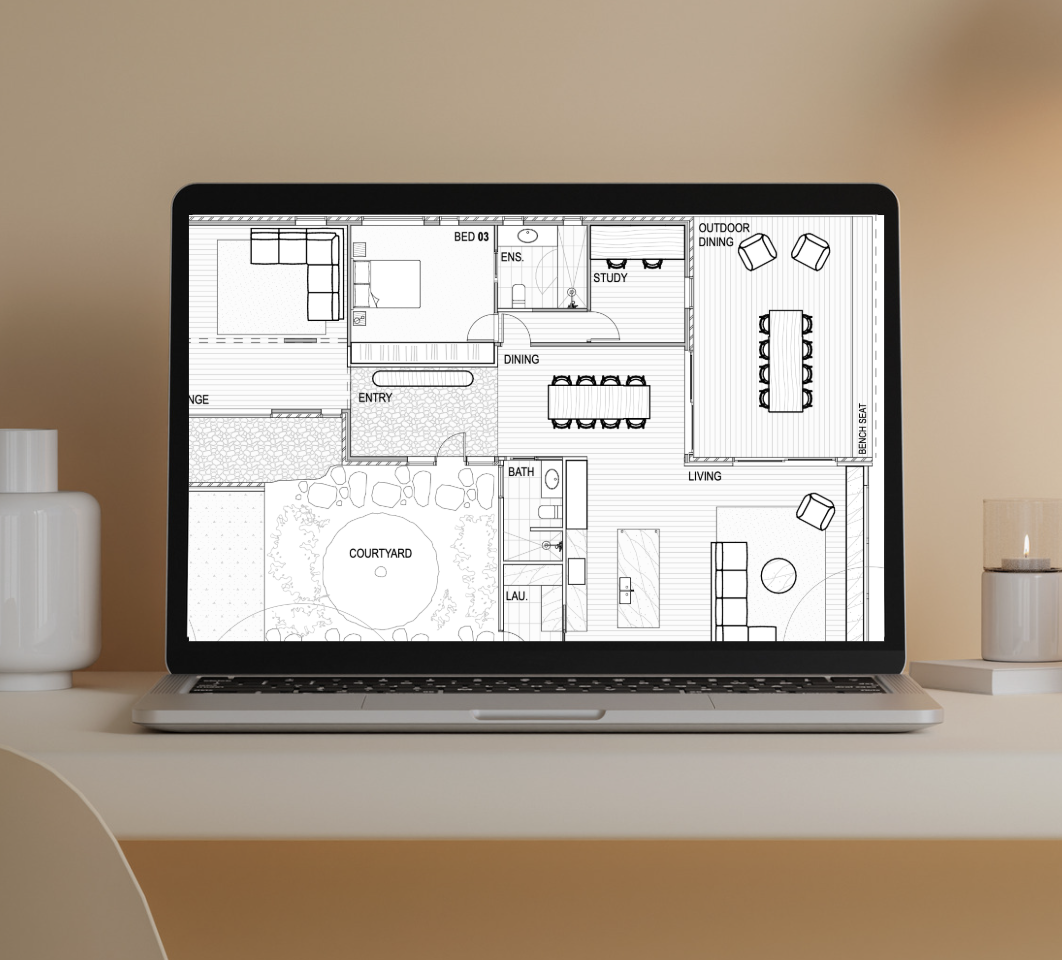
Existing floor plan drawn to scale
Your house drawn up in CAD — the starting point for every design decision.
-
Both drawn to scale with measurements. Option A and Option B each with full reasoning.
-
Existing plan, both options, and structural notes for your builder and engineer.
-
Your draftsman can work directly from these. No re-drawing required.
-
Your personal project dashboard. Mark your direction, leave comments, and access everything in one place.
-
Structural flags, cost pressure points, and what to raise when you get quotes.
Who Is This For?
You've been thinking about this for a while
You know the house needs to change. You just don't know what it can actually become or where to start.
You're not ready for full architectural services
You don't need permit-ready drawings yet. You need to understand what's possible before you spend serious money.
You want to talk to a builder with confidence
Right now you don't have a design to show them. After Stage 01, you do.
You're thinking of buying and want to know what's possible
A pre-purchase floor plan review tells you exactly what the property can become before you sign anything. $699 to know what you're buying.
Note
A few honest things worth knowing
Some clients stop at Stage 01. That's completely fine the output is yours to take anywhere. To any builder, any draftsman, any architect. There is no lock-in and no pressure to continue.
If your project needs heritage approval or full permit documentation, you'll need a registered architect for that component. I'll tell you clearly at enquiry stage if that applies to you and I'll tell you honestly if FTLO isn't the right fit.
Stage 01 output is not construction-ready documentation. It is a clear, decided design direction your draftsman can take forward to permit stage. That's exactly what it's designed to be.
Ready to see what your house can become?
$699 + GST. Delivered in 7 business days. No lock-in.